

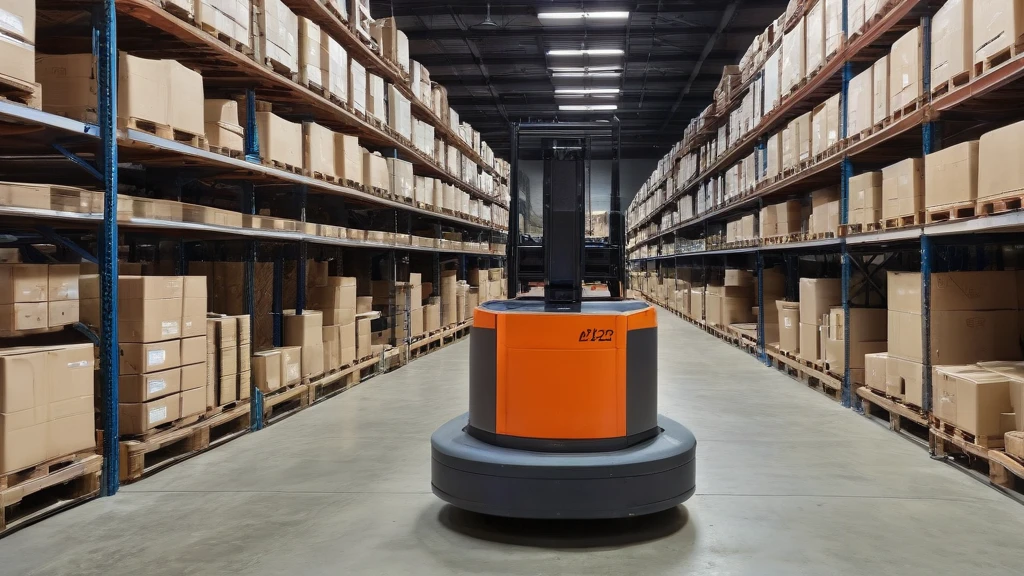
Columns are not random - their arrangement determines the flow.
In a warehouse with mobile robots Every centimeter of space matters. A column placed in the wrong location can block passage, force a change of route, or take up space for shelving. Therefore, the design of columns must start with a plan for robot movement and shelf layout - not with the cross-section of the structure. In a newly built warehouse, where steel frames are still being installed, it is possible to plan the placement of columns so that they fit between the shelves. This is only possible if the designer already knows the plan for traffic zones and storage layout. In an existing building, this makes no sense - there, robots must be adapted to the existing column layout.
In the case of new buildings, especially pre-engineered ones, design begins with determining the use, dimensions and loads. Only then are the drawings developed and verified. If the shelf plan is not known at this stage, the designer cannot design an appropriate column layout. As a result, if the shelves are drawn after the completion of the frame construction, they must operate in the existing layout - which often means wasting space or having to change the robot's route.
Ceiling height and roof slope are not only a matter of storage.
 Enlarged imageClose zoomPrevious image
Too low a ceiling height limits the possibility of increasing capacity, but too high a height can be a problem for the fire protection system. According to the standard for fire protection, flammable goods stored above 12 feet are considered high-rack storage, which requires additional protective measures - including a special sprinkler system. This is not only a matter of shelf height, but also of roof slope: NFPA 13 treats warehouses under steep roofs (above 2 in 12) differently than flat roofs. Therefore, the designer must consult with a fire protection engineer beforehand.
In practice, this means that you cannot simply raise the ceiling to the maximum - sometimes more space above the shelves can make it difficult to design the sprinkler system. It is worth determining the height of the highest possible shelf already at the frame design stage, so as not to limit the options for the fire protection engineer and avoid later problems with the building's approval for use. This is a strategic decision that affects safety, costs and flexibility.
The floor is not just a substrate - it is part of the automation system.
In a warehouse with mobile robots, the floor cannot be designed as a general surface. Its flatness and levelness are crucial for the stability of robot movement, but standards such as ASTM E1155 are not intended for static loads - e.g., for very narrow corridors or robotic paths. In such cases, tolerances are specified by the equipment manufacturer and checked along actual travel routes. This means that the foundation designer must obtain this data during the frame design phase - before column loads are issued. Without this, it is impossible to properly design the foundations or subfloor.
In addition, in automated warehouses, many elements - from cables to charging stations - are suspended from the roof frame. These additional loads (so-called collateral loads) must be taken into account during the design of the steel structure, and not later. If a mezzanine or second sorting level is planned for the future, the frames should be designed with this in mind - otherwise, reinforcement will be required during operation, which is costly and risky.
The development of the warehouse cannot be random - it must be planned from the beginning.
Automation often develops gradually: from one zone to the entire hall. Therefore, the warehouse structure should take into account the possibility of expansion - even if it is not needed now. In the case of a pre-engineered building, where all elements are precisely designed and marked, it is possible to add new sides without changing the existing structure. The key is to maintain the same column grid and ceiling height - thanks to this, robot routes can be extended without having to redesign them.
This is not only a technical issue but also an economic one: expanding the building in accordance with the original design is much cheaper than modifying the existing one. Therefore, the decision of where and how the warehouse will grow should be made during the frame design phase - even if there are no plans for development yet. This ensures flexibility and future-proofing without the need to reconstruct the steel structure during operation, which is especially important for companies investing in long-term automation.